Internal Glass Partition System
Elevate home or office interior spaces with high-end internal glass partition systems by APS Enterprises. Crafted with high-grade ultra-narrow aluminum frames and precision mechanical engineering, our glass door systems seamlessly connect interior living and working areas while maximizing light transmission, architectural aesthetics, and spatial flexibility.
why choose internal glass partition system ?
APS Enterprises internal glass partition systems are precision-engineered to meet demanding interior architecture standards. Featuring minimal sightline profiles, seamless hardware integration, and versatile glass options, our systems bring sophisticated spatial luxury to modern properties.
- Minimalist Ultra-Slim Sightlines: Ultra-narrow aluminum alloy frame profiles engineered for high load-bearing capacity with minimal visible borders.
- Multiple Operational Choices: Available in sliding door, telescopic, synchro, and bifold configurations tailored to your room layout.
- Premium Architectural Glass Finishes: Select between clear toughen glass, frosted glass, flutted glass, and decorative fabric glass interlayers.
- Custom Powder Coating & Anodizing: Finished with AkzoNobel powder coating and premium anodized treatments in matte black, brush gold, bronze, and anodized silver shades.
- Silent Rolling Hardware: Heavy-duty top sliders and bottom guide tracks equipped with dampening soft-close buffers for silent, fluid movement.
- Versatile Application: Perfect internal glass partition systems for home or office interior spaces including cabins, partitions, wardrobes, and living room partitions.
Our internal glass partition systems
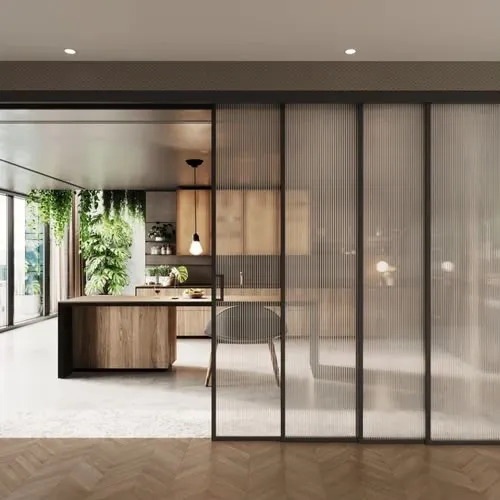
telescopic sliding
- Elite Architectural Glazing: Engineered to divide large room spans while occupying minimal spatial footprint when fully opened.
- Interconnected Cascading Motion: Advanced tracking mechanism automatically engages subsequent panels in a synchronized cascading motion stacking behind a single pane.
- 1+1 / Bi-Parting Setup: Single sliding panel stacking behind a fixed pane, or mirrored center-opening layout for wide hall partitions.
- 1+2 Layout (3 Panels): Features 1 fixed panel and 2 sliding panels, opening up 66% of total walkthrough area.
- 1+3 Layout (4 Panels): 3 sliding panels stack over a single fixed pane, leaving 75% of the room opening unobstructed.
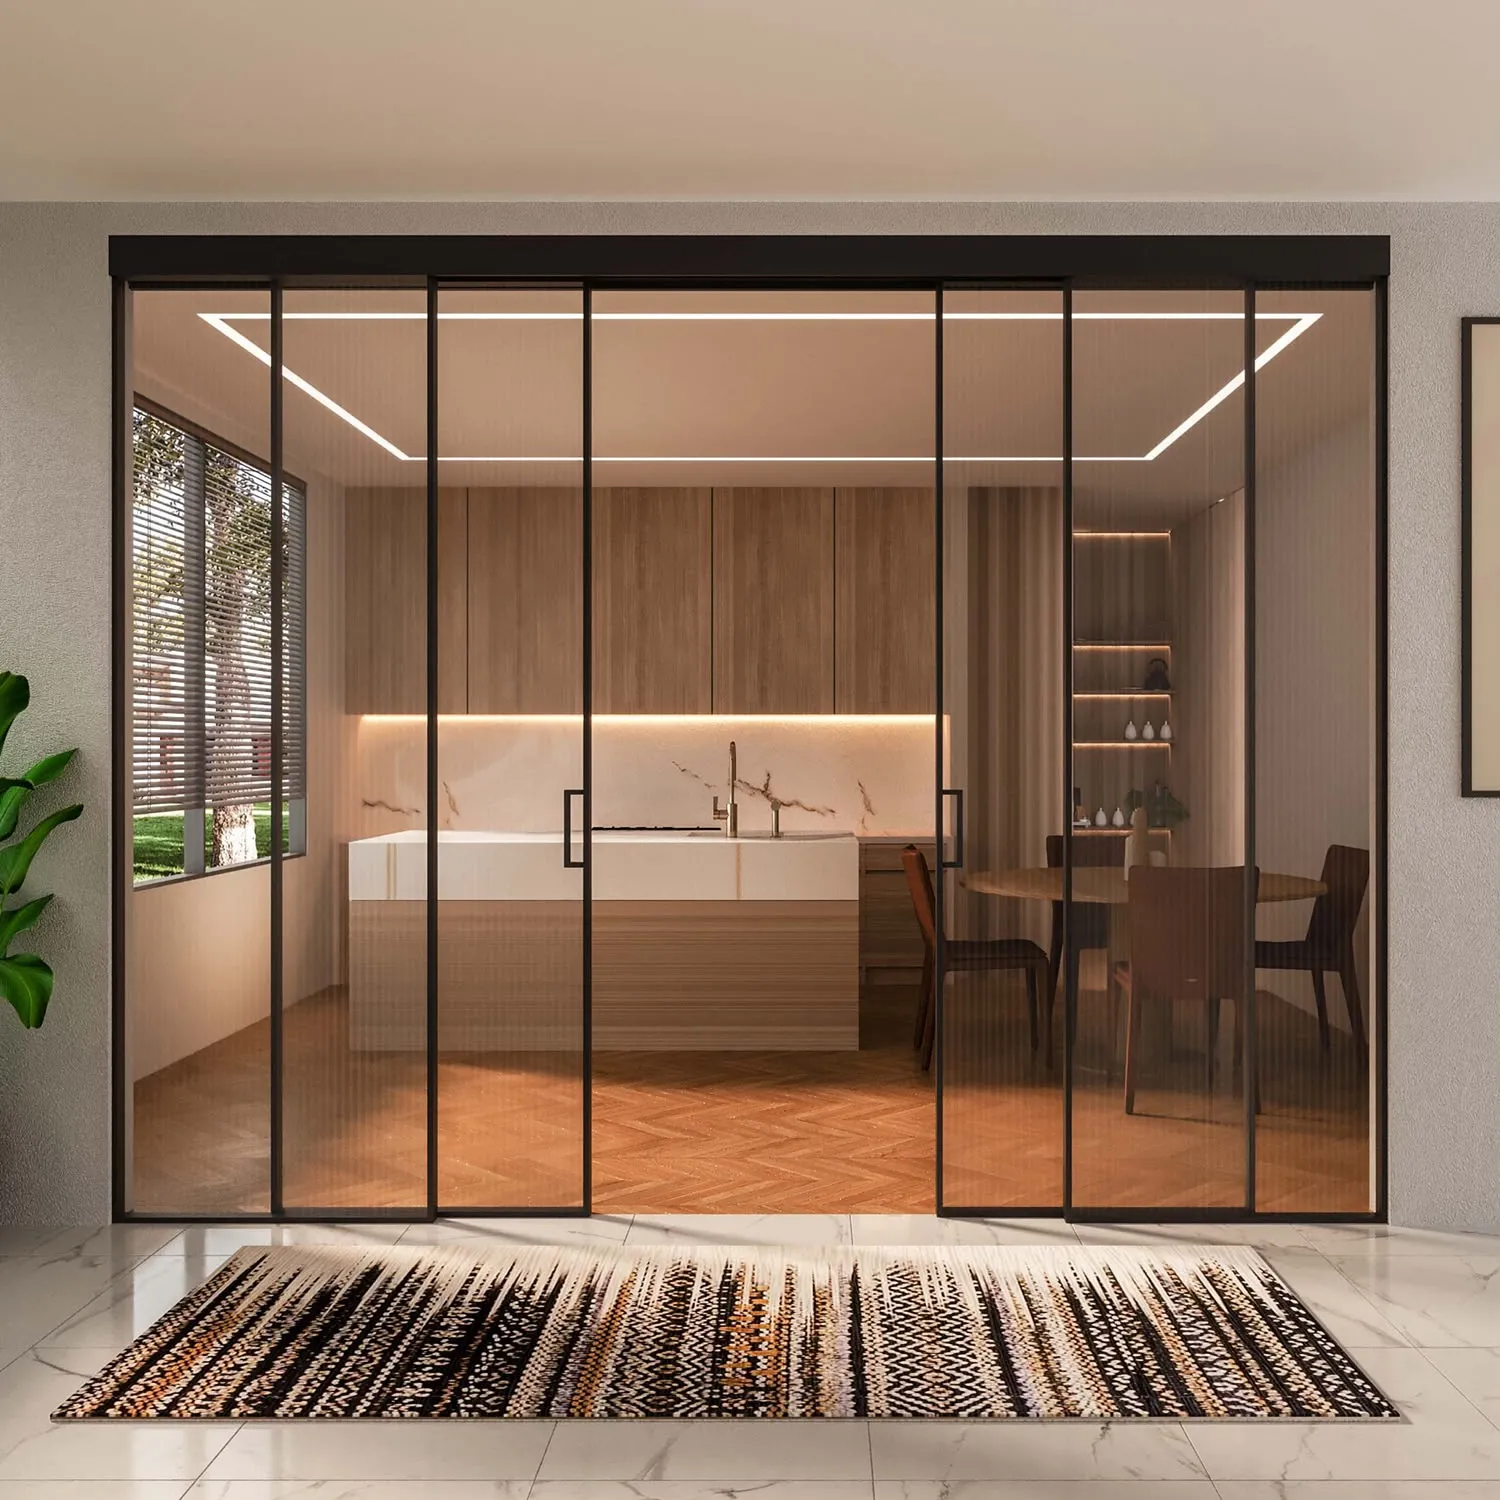
synchro sliding
- Symmetrical Center Opening: Premium sliding solution designed to divide large interior spaces with perfect structural balance.
- Synchronized Cable Mechanism: Internal cable-and-pulley system drives opposite panels simultaneously in a mirrored motion.
- Effortless Single-Hand Operation: Moving either the left or right door automatically drives the opposite panel to slide open or close smoothly.
- Seamless Spatial Connection: Provides expansive, clear entryways for modern executive conference rooms and open living areas.
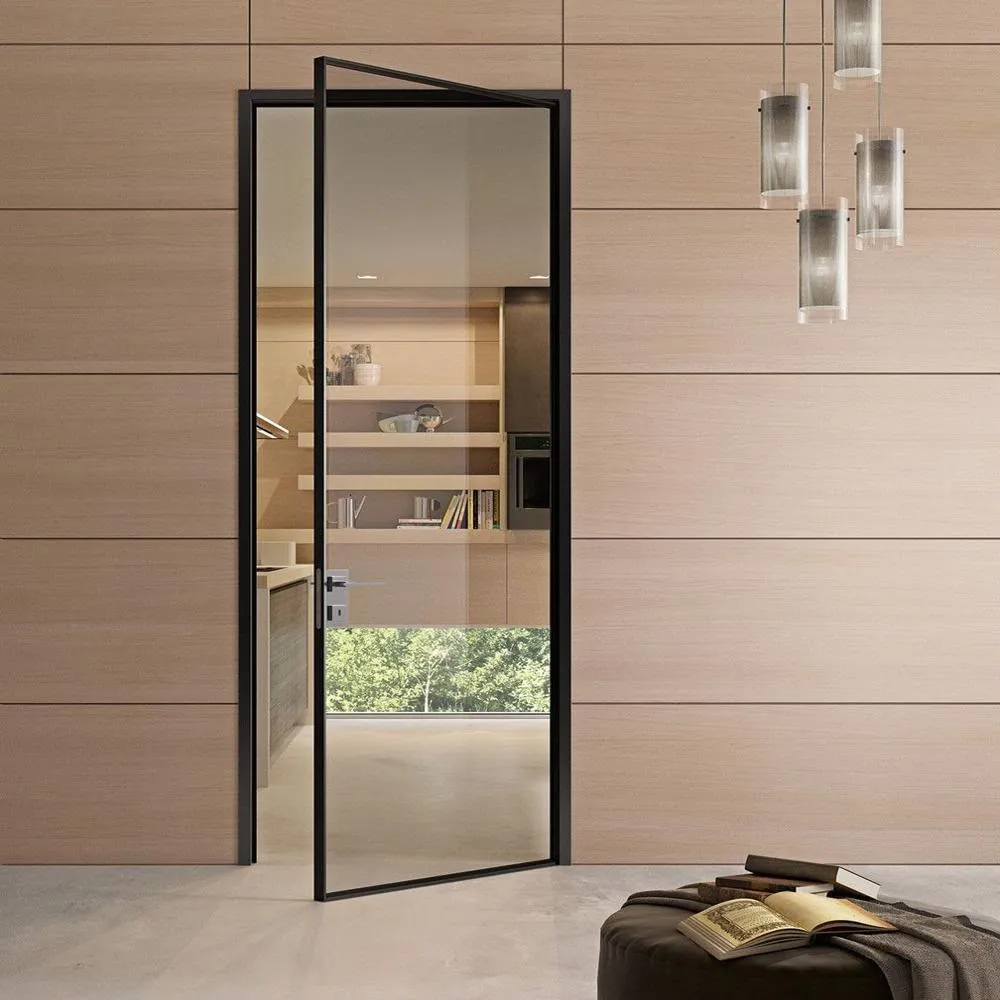
openable door system
- Sleek Aluminum Casement Profile: Minimalist frame paired with high-clarity toughened glass, replacing bulky wooden or steel frames.
- Auto-Closing Soft System: Heavy-duty hidden pivots or hydraulic patch fittings ensure silent, smooth auto-closing to prevent slams.
- Acoustic & Thermal Sealing: Delivers superior sound insulation and climate retention for air-conditioned office spaces.
- Maximum Light Flow: Maintains clear visual connections and allows natural sunlight to filter across deep interior spaces.
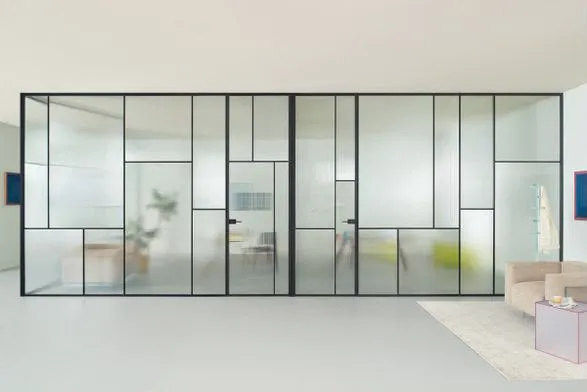
fixed plus Openable door system
- Integrated Layout Solution: Modular architectural system designed to convert expansive floor plans into private executive cabins and meeting areas.
- Ultra-Slim Framework: Combines heavy-duty slim aluminum profiling with massive fixed glass side panels.
- Seamless Door Integration: Incorporates a matching openable glass door directly within the fixed wall structure.
- Versatile Structural Partitioning: Ideal for modern office workstations, commercial spaces, and quiet study zones.
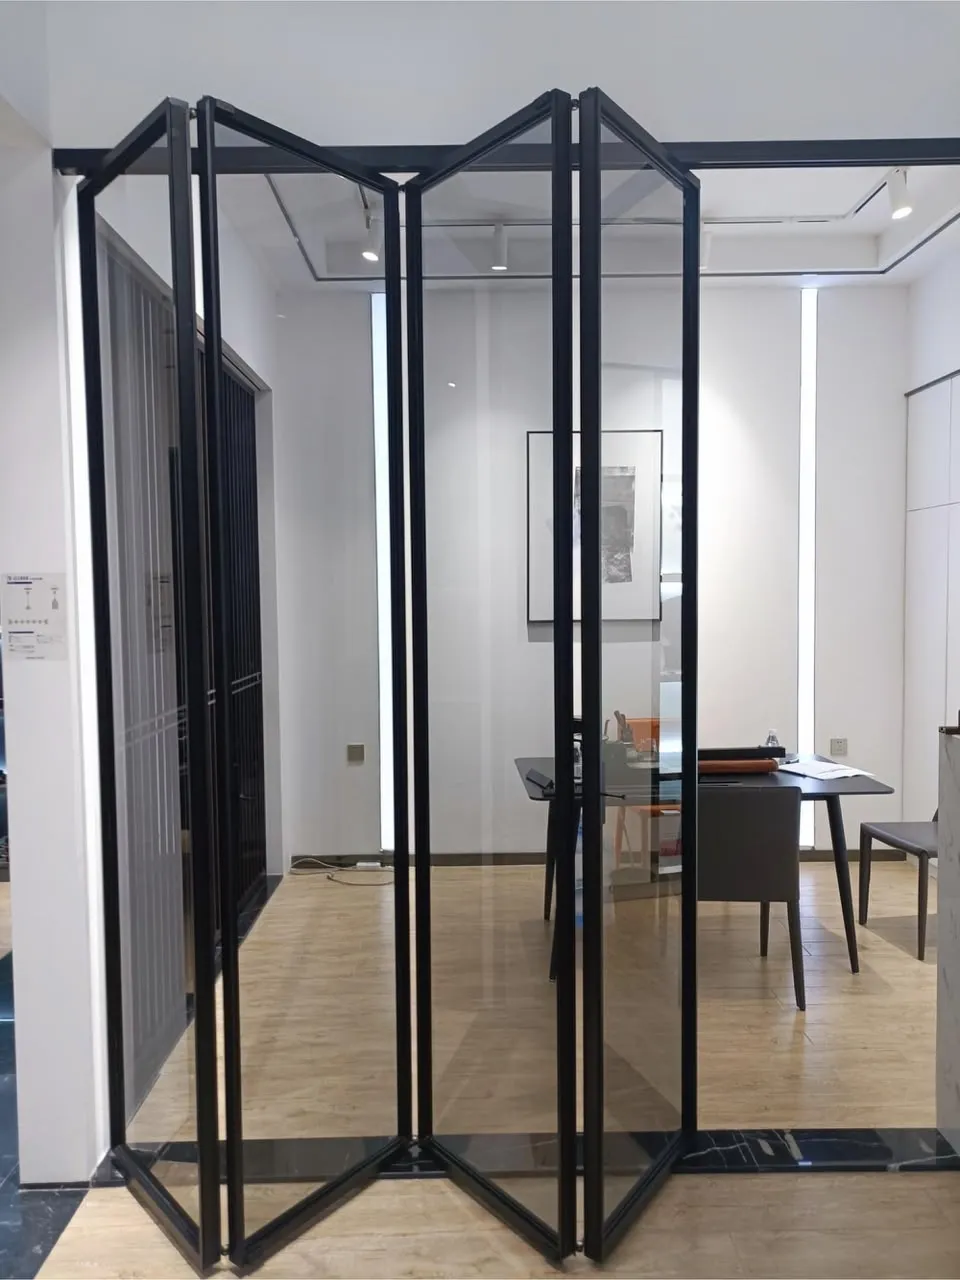
sliding and folding door system
- Internal Bi-Fold Architecture: High-flexibility architectural solution engineered to divide or completely unify indoor spaces.
- Flat Stacking Mechanism: Individual glass panels slide, fold flat, and stack neatly against adjacent side walls.
- 100% Unobstructed Walkthrough: Unlocks total opening width without fixed glass panels blocking access.
- Dynamic Room Transformation: Delivers instant transformation between private rooms and wide open-plan entertaining layouts.
Gallery
Explore our completed internal glass partition system installations across residential and commercial interiors.